
19 photos
Full-room interiors
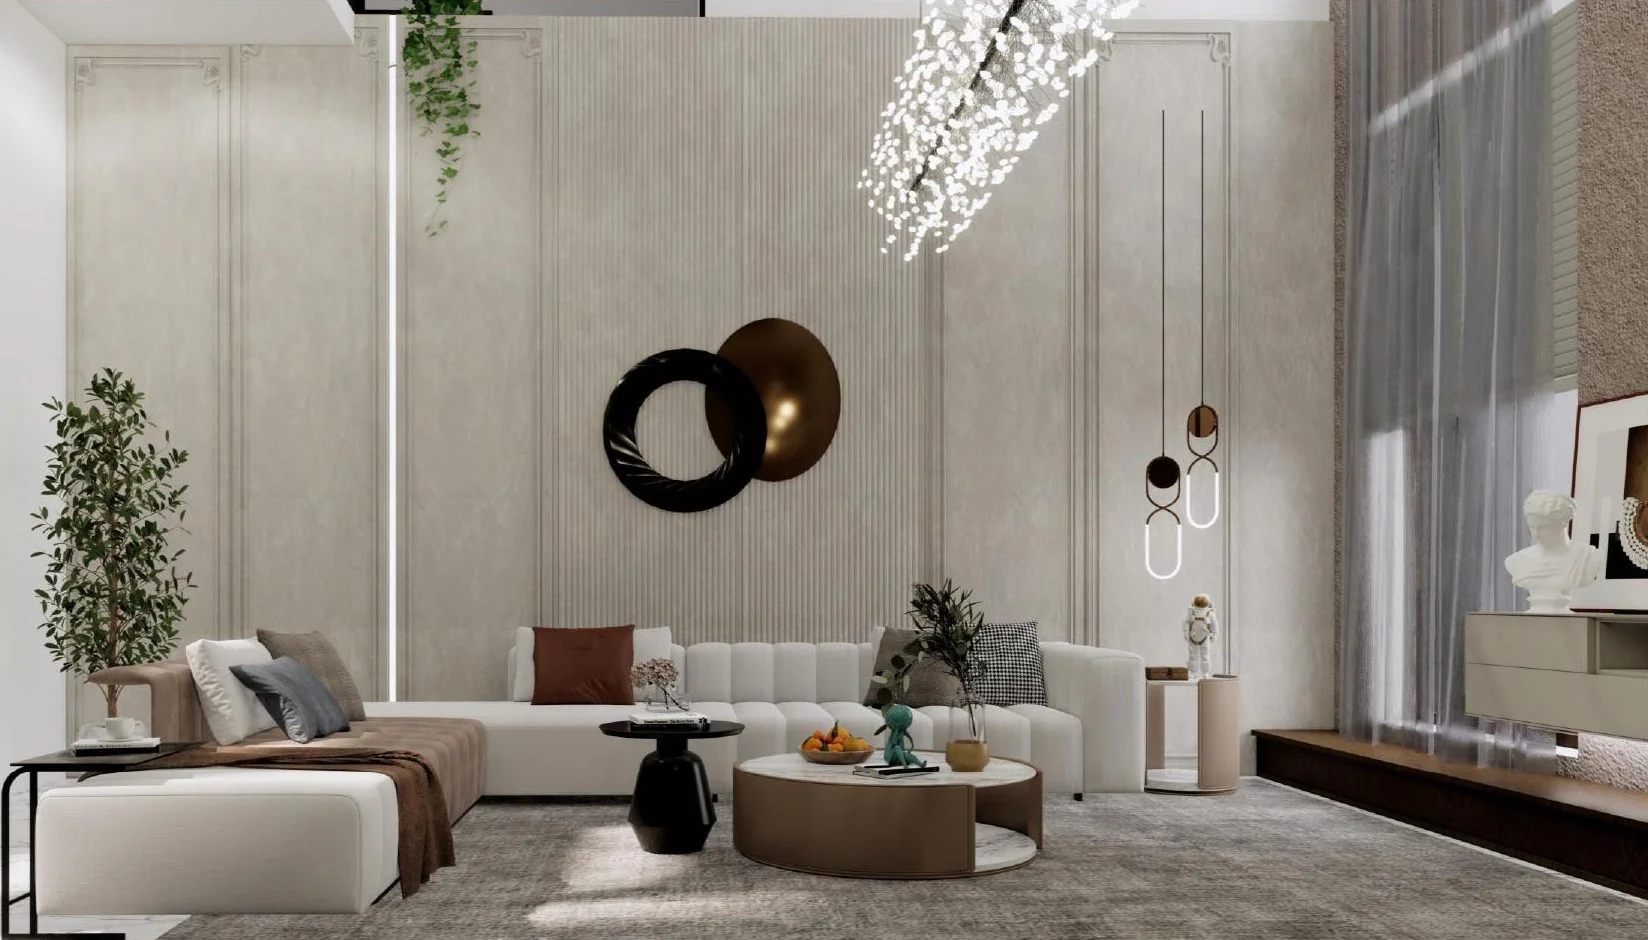
Living & dining
Slatted timber, layered lighting and a seating plan that works for a quiet evening and a full house alike.
Click to view galleryExplore
Bengaluru, India
You bring the space. We bring the drawings, the trades and the deadline — interiors, architecture and turnkey construction from one Bengaluru studio, designed in photoreal 3D and priced to the last screw.
Ascentra Group is a construction and interior solutions firm established in 2023, serving homeowners across Bengaluru (Bangalore) and Shivamogga.
We bring together civil engineering, construction management and architectural expertise to deliver thoughtfully planned, well-designed and quality-driven spaces. From independent house construction and renovation to complete home interiors, we provide integrated solutions tailored to each client's vision, requirements and lifestyle.
Our focus goes beyond building structures. We aim to create functional, aesthetically refined and lasting spaces through careful planning, practical design and responsible execution.
What sets us apart
Your space. Our expertise.
From the foundation of your home to the finest interior details, Ascentra brings planning, construction and design together to create spaces built around you.
Let's build something meaningful together.
Core values
Most Bengaluru projects fail in the gaps between the designer, the contractor and the carpenter. We removed the gaps by owning all disciplines under one roof.
Turnkey civil engineering and end-to-end ground-up construction. Robust RCC structural framing, premium masonry, MEP installations, and waterproofing delivered under one transparent contract.
Comprehensive 2D architectural floor plans, structural designs, exterior facade aesthetics, and photoreal 3D visualization tailored to site topography, natural light, and BBMP/RERA norms.
Complete interior spatial planning, bespoke woodwork, modular kitchens, custom wardrobes, curated lighting, and premium material finishes crafted for effortless modern living.
Structural alterations, layout reconfigurations, floor additions, plumbing/electrical overhauls, and modern interior facelifts to rejuvenate existing homes without the stress.
Dedicated on-site project engineer, weekly photo & progress reports, live Gantt chart tracking, multi-stage quality audits, and guaranteed on-time handover.
Living spaces, kitchens, bedrooms, wardrobes and workspaces from our own portfolio — designed and delivered end-to-end by Ascentra, construction and interiors under one roof. Click any space to explore the full gallery.
Slatted timber, layered lighting and a seating plan that works for a quiet evening and a full house alike.
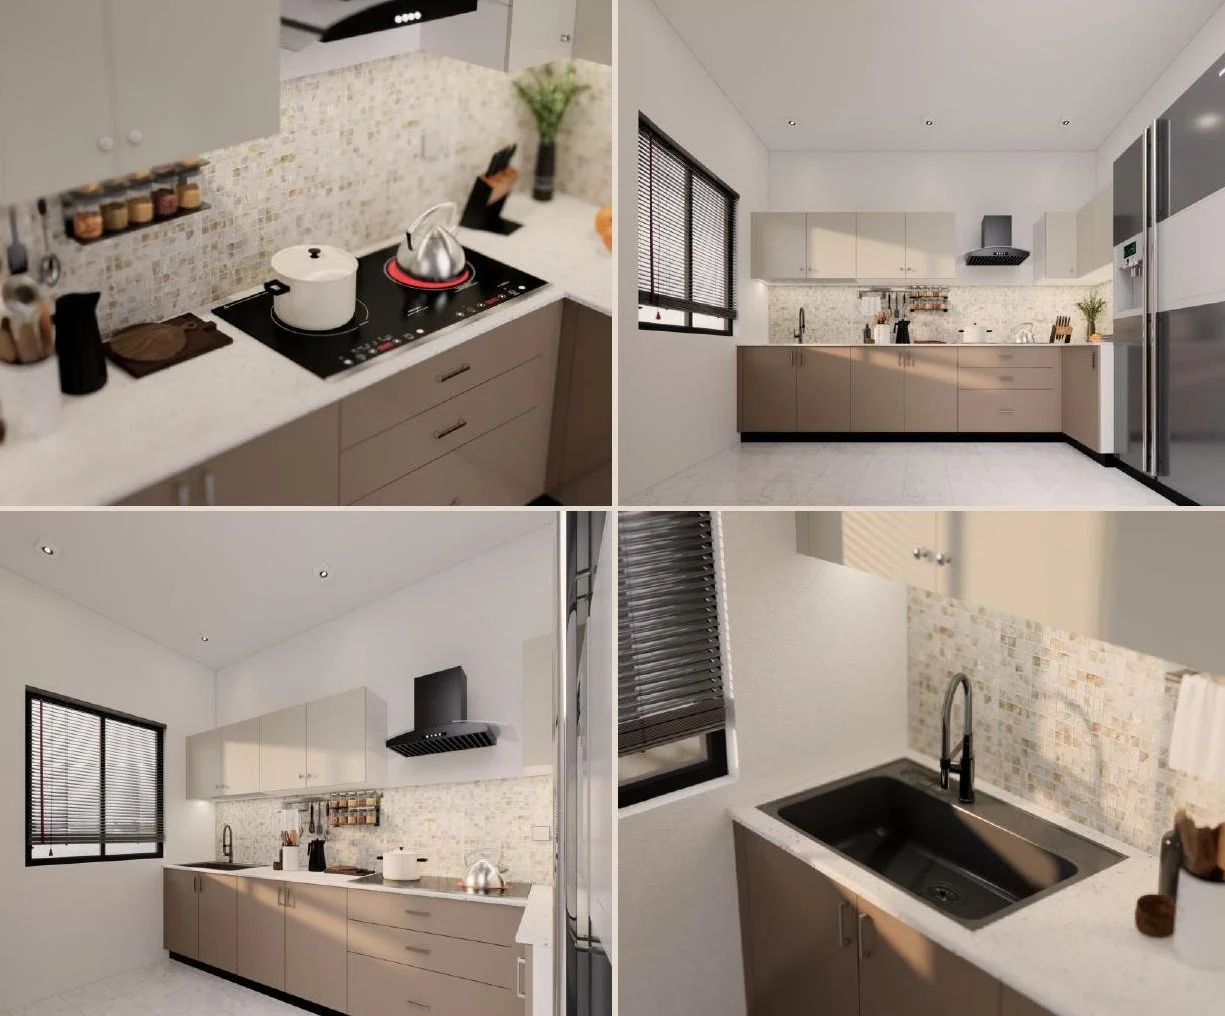
Work triangles that survive an Indian kitchen — tall units, chimney runs, stone counters and sinks placed where they are actually used.
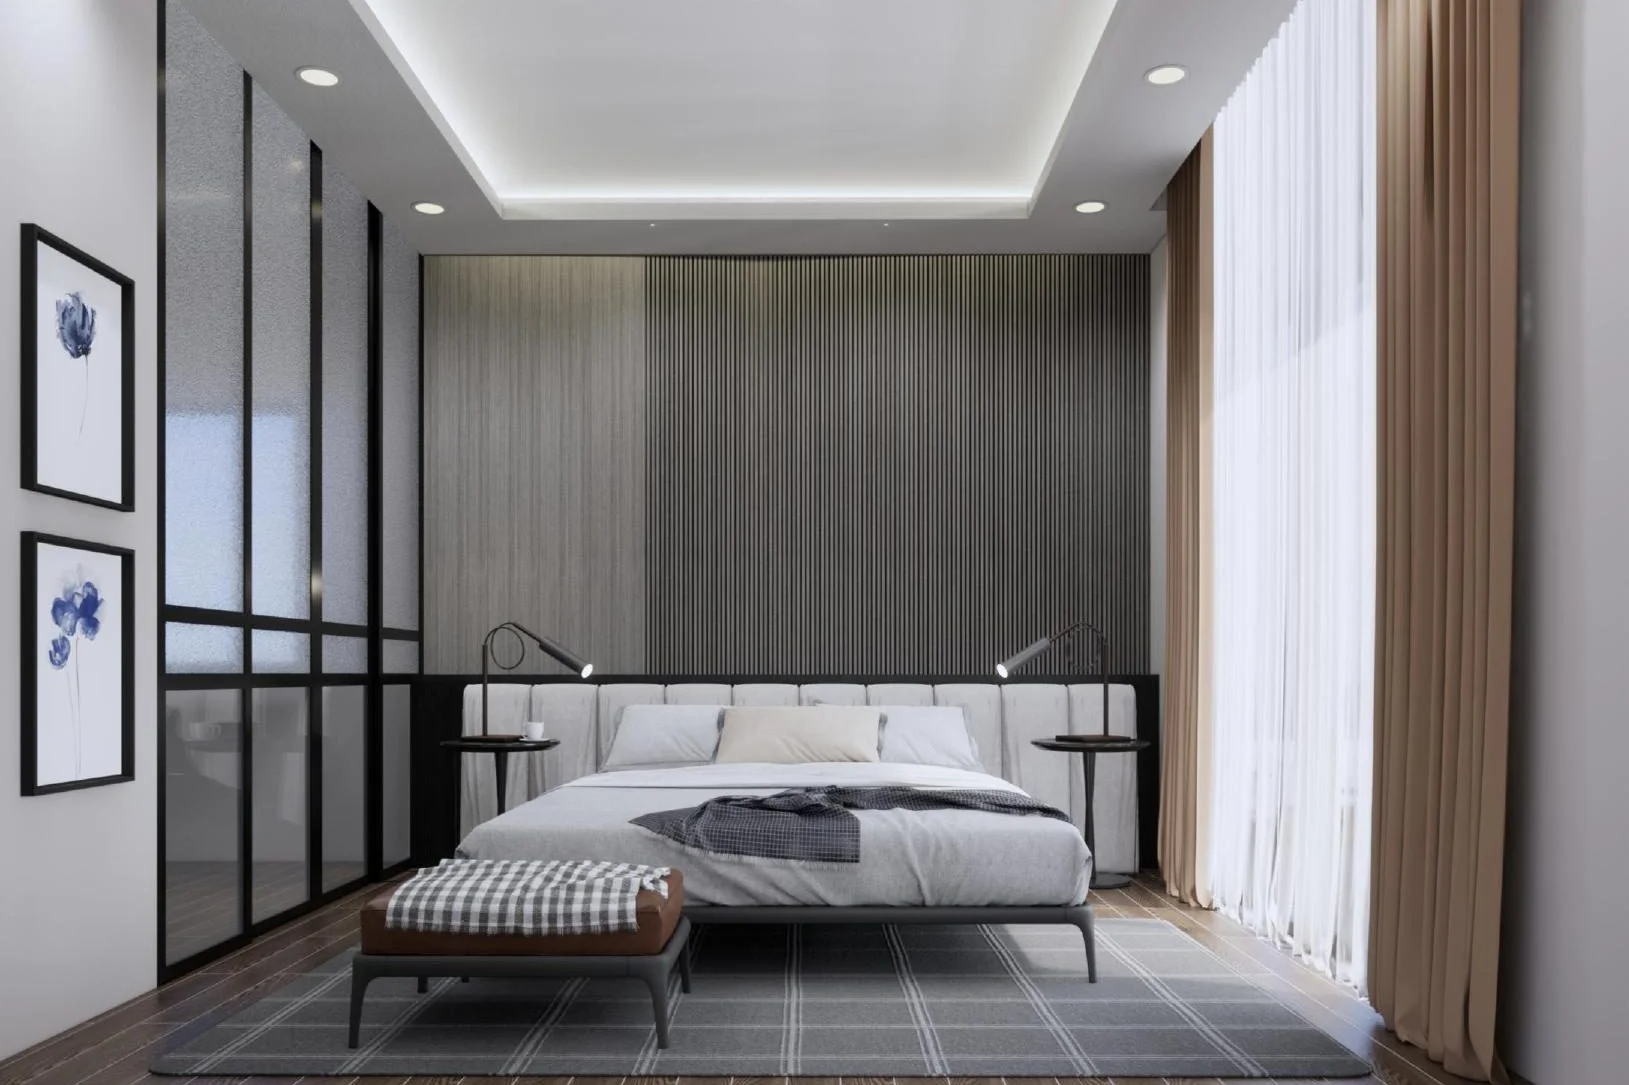
Quiet palettes, concealed storage and lighting layered for reading, dressing and sleeping.
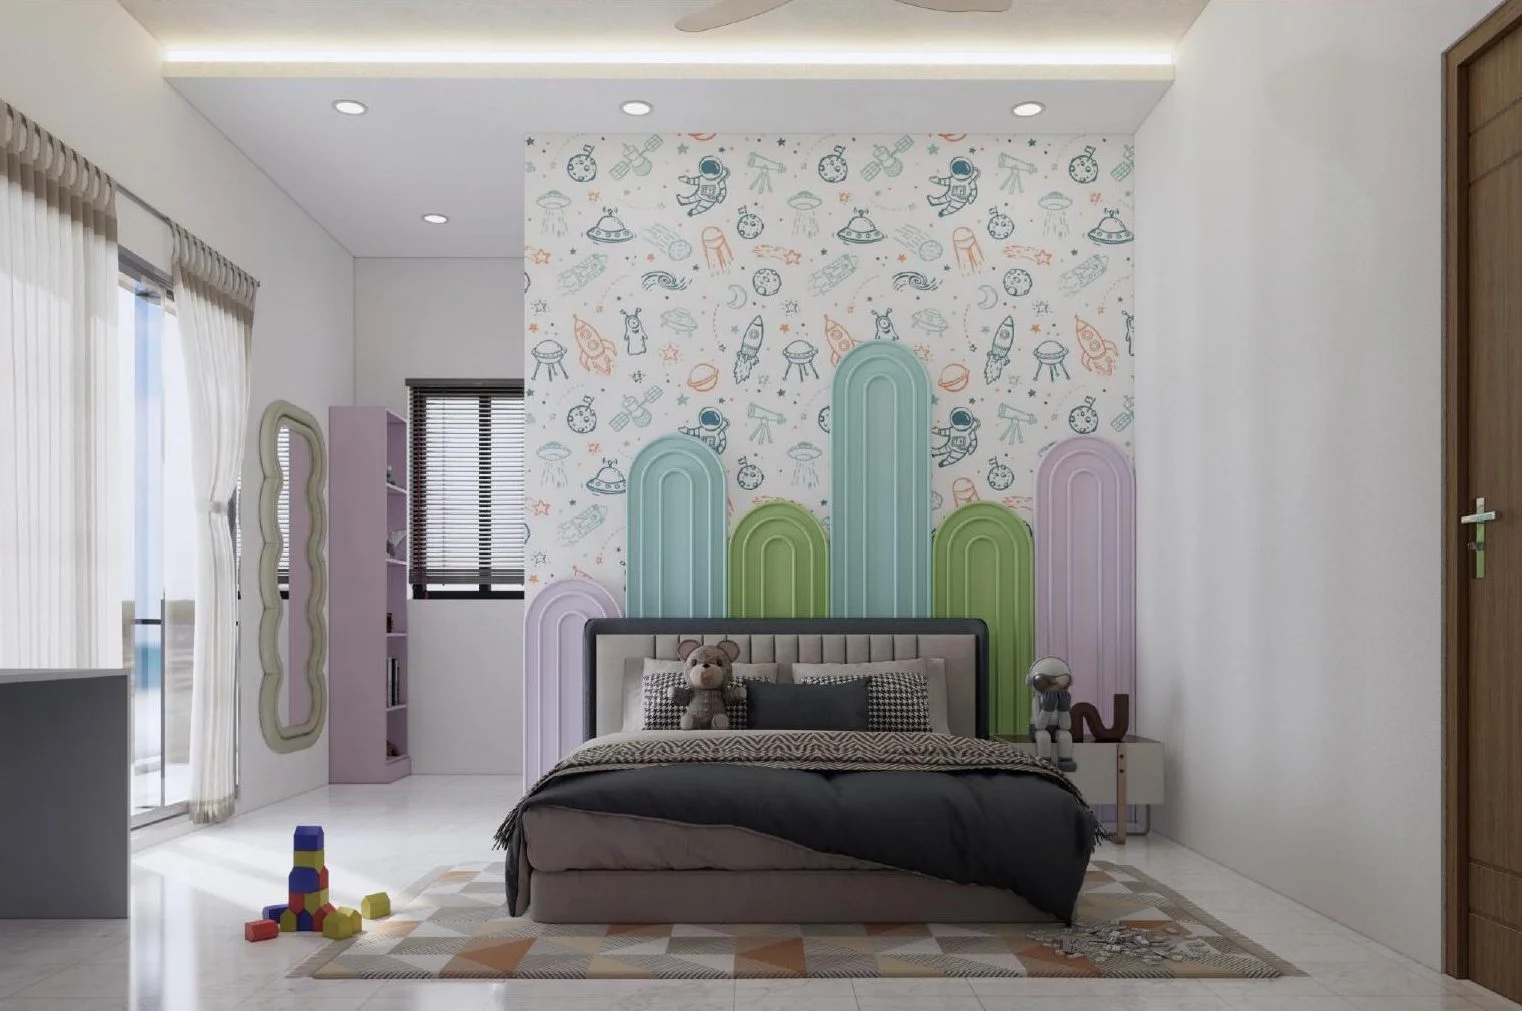
Colour that the child picks and the parents can live with, over storage sized for the next ten years.
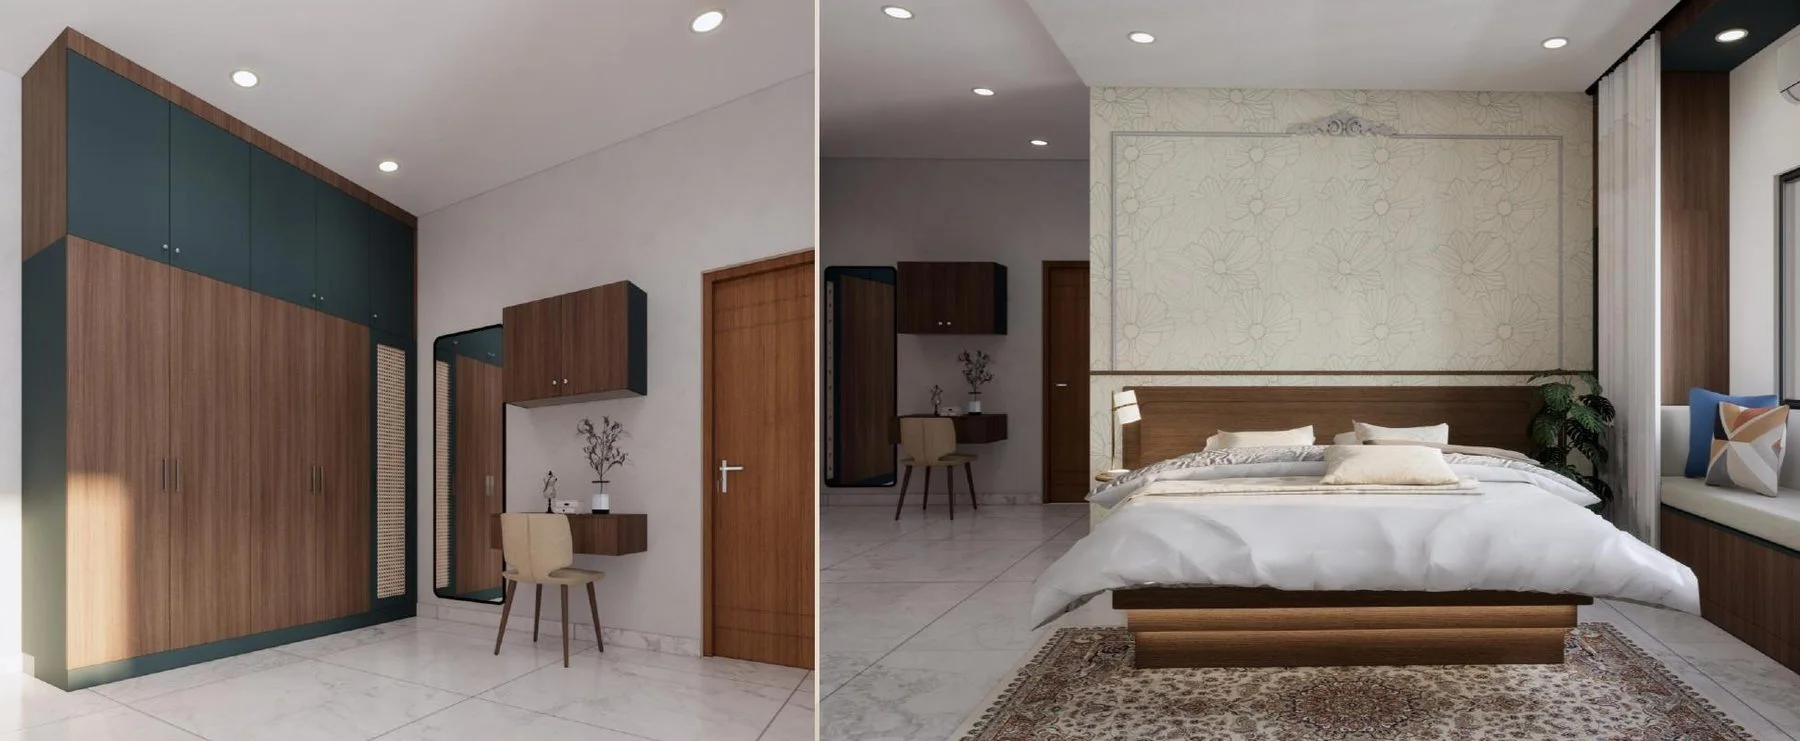
Floor-to-ceiling runs, dressers and study niches built to the millimetre of the room they sit in.
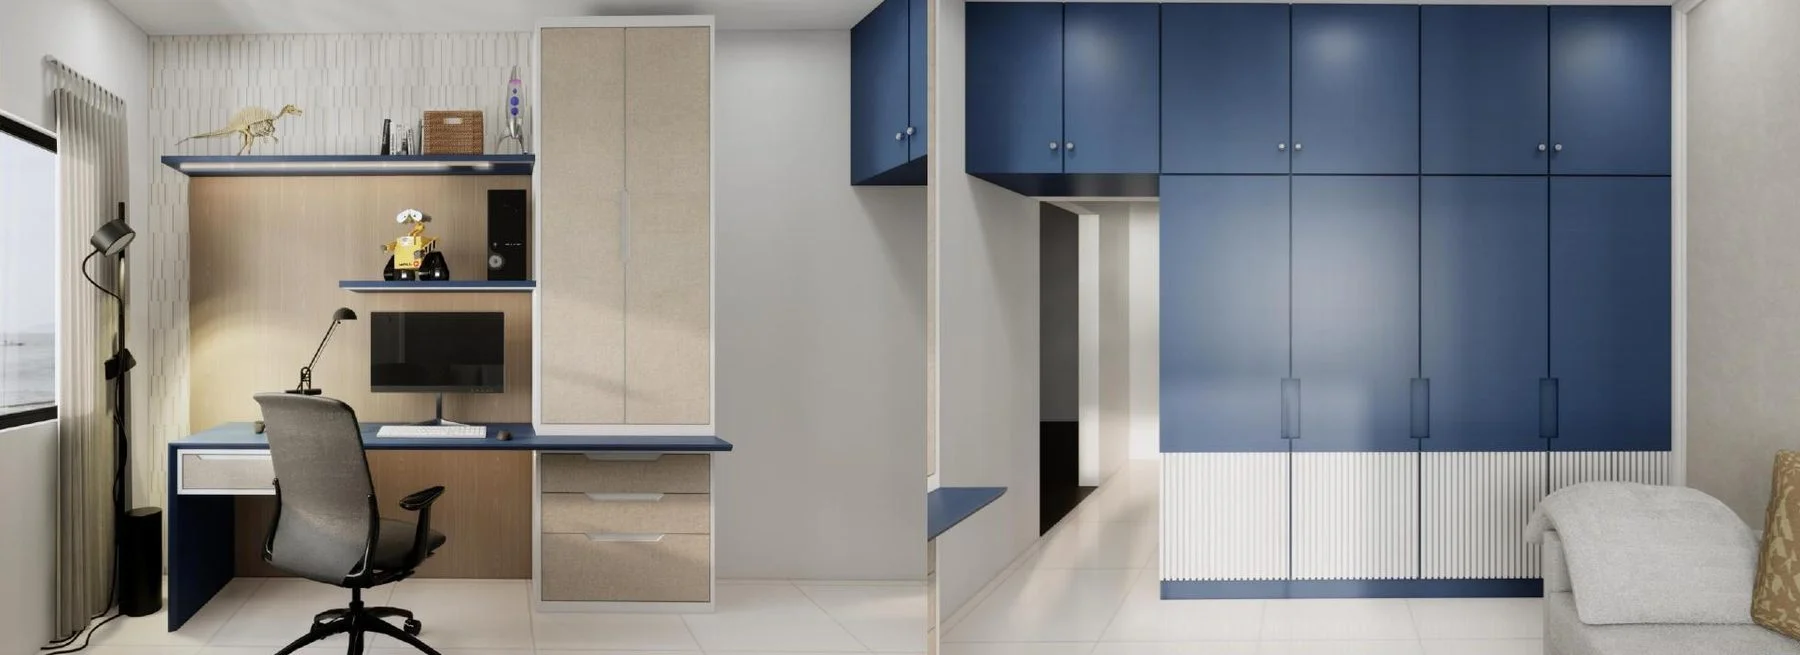
Desks, shelving and cable routes planned around how the room is really worked in, not how it photographs.
The full archive — completed and ongoing work across Bengaluru and Shivamogga — is available on request.
Request the archiveTrue capability is proven on the slab. Homes delivered end-to-end — coordinated from civil foundation to custom joinery under one accountable team.
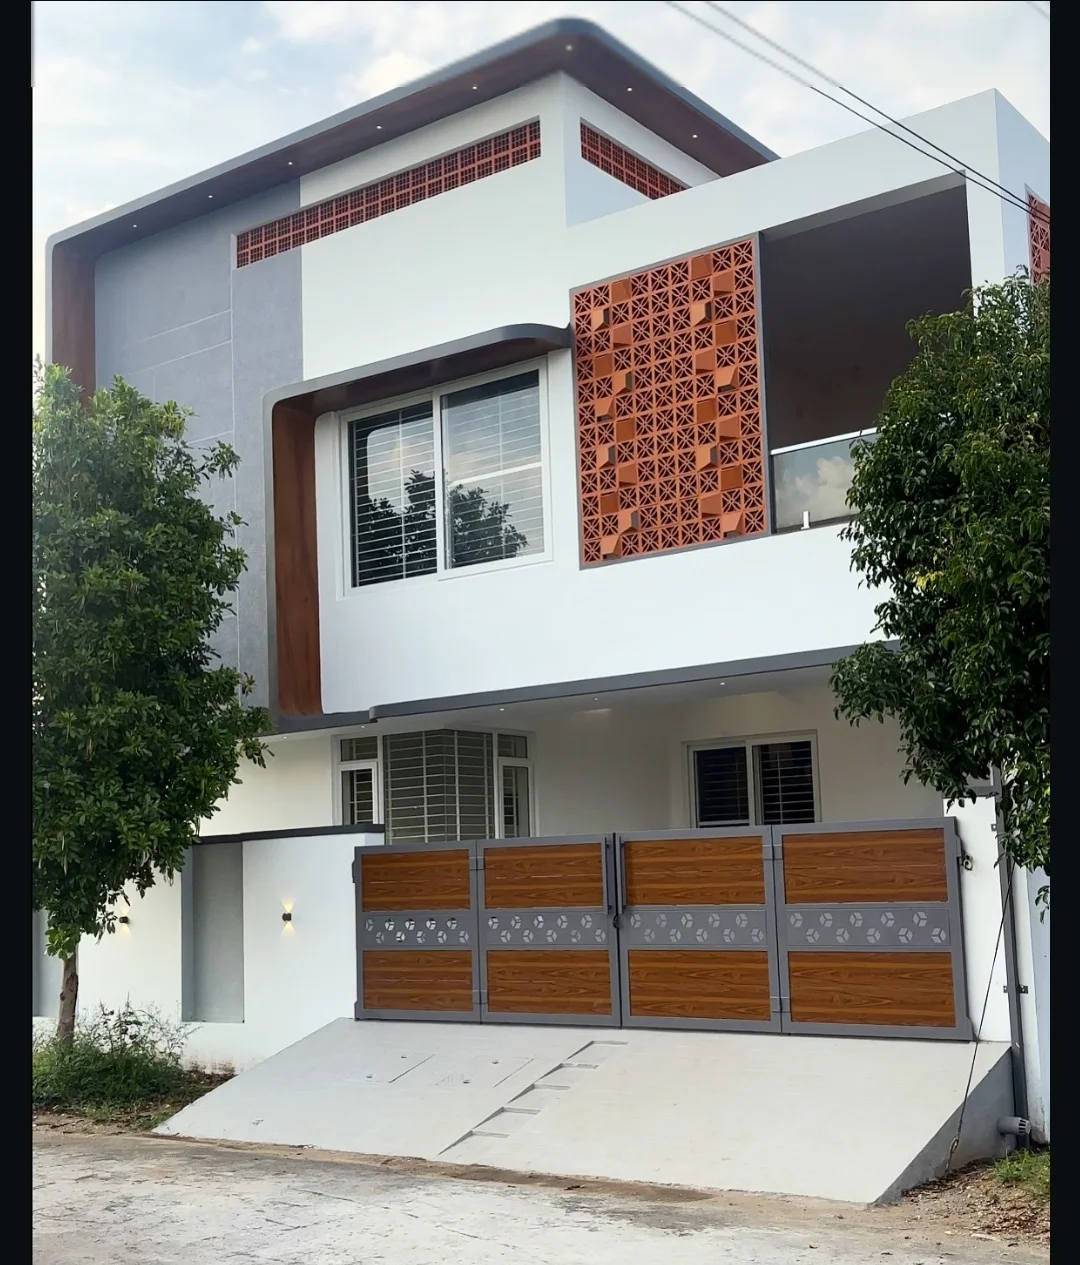
Modern duplex with signature terracotta jali screen panels, cantilevered first floor, powder-coated compound gate, and wide driveway.
Hoskote · 3 BHK Duplex
A large-format 3,900 sq.ft duplex on a 40×55 site — striking terracotta jali facade, high-ceilinged living hall with ornate false ceiling, premium Italian modular kitchen in sage green, closed indoor garden, home theatre, and three spacious master suites.
40 × 55
3,900 sq.ft
Civil + Architecture + Interiors
Completed Handover
Rajankunte · 4 BHK Duplex
An east-facing 4-bedroom duplex on a 40×50 plot — bold curved elevation with wood-look cladding and glass balustrade, dramatic double-height living room, zen courtyard garden with Buddha wall sculpture, island kitchen, and a terrace swing lounge with open panoramic views.
40 × 50
East Facing
Civil + Architecture + Interiors
Completed Handover
Devanahalli · Duplex House
A complete turnkey duplex delivered on a 60×40 site — ground-up civil engineering, warm contemporary elevation with Ganesh motifs, slatted timber living room with backlit TV console, ornate CNC teak puja mandir, acrylic modular kitchen, full-height bedroom wardrobes, and a panoramic open balcony.
60 × 40
2,400 sq.ft
Civil + Architecture + Interiors
Completed Handover
Jakkur · 3 BHK Duplex
A 3 BHK duplex on a 30×50 east-facing plot at Jakkur — complete turnkey delivery from civil foundation through finished interiors, capturing warm natural light across every space.
30 × 50
East Facing
Civil + Architecture + Interiors
Completed Handover
Yelahanka · G+4 · West Facing
Ground-up G+4 residential construction on a 30×40 site at Yelahanka — GF with 1 BHK and car parking, FF and SF each with 2 BHK, TF and FF configured as a duplex. Currently in structural and masonry phase.
30 × 40
G+4
1 BHK + Car Parking
2 BHK Each
Duplex with FF
Under Construction
Yelahanka · G+2 · West Facing
30×40 G+2 residential construction at Yelahanka — GF with 1 BHK and car parking, FF with 2 bedrooms, SF with master bedroom and open terrace. Structural work in progress.
30 × 40
G+2
1 BHK + Car Parking
2 Bedroom
Master Bedroom + Terrace
Under Construction
Shivamogga · G+1 Duplex · East Facing
A 20×40 G+1 duplex residential project in Shivamogga with dedicated terrace floor — ground floor features living hall, pooja, kitchen, parents' bedroom, and common washroom; first floor accommodates master suite and kids' bedroom with attached washrooms; terrace floor includes an additional bedroom and open terrace.
20 × 40
G+1 Duplex + Terrace
East Facing
Living, Pooja, Kitchen, Parents' Bed
Master & Kids' Bed (Ensuite)
Bedroom & Open Terrace
Under Construction
Completed (04)
Scroll for moreOngoing (03)
Building on a 30×40, 40×60, or custom site?
Get a comprehensive civil BOQ, 2D floor plans, and structural estimates within 48 hours.
Request site estimateWe believe every successful project begins with understanding the client's vision and translating it into a practical plan.
Our approach combines engineering principles with thoughtful design and systematic project management. We pay attention to space utilisation, material selection, functionality, aesthetics and quality at every stage.
By coordinating construction and interiors under one roof, we create a more organised experience for our clients — from initial planning and design to execution, finishing and final handover.
We measure the site, study the plots or spaces, and sit with you until the design and construction brief is sharper than a wishlist.
Floor plans, structural concepts, material boards, and photoreal 3D visualization. You walk through the layouts before we price a single item.
Regulatory approvals, service coordination, detailed joinery drawings, and a line-item BOQ locked against a fixed-price contract.
Excavation, footings, and erecting the core RCC framework. We lay the solid, durable engineering foundation for your entire project.
Masonry, integrated electrical and plumbing services, followed by custom modular woodwork, premium finishes, and fixture installation.
Deep clean, snag-free sign-off, comprehensive warranty documents, and a complete care manual for every structural element and interior surface in the house.
We had a 30×50 plot and were looking for a reliable team to turn our dream of building a beautiful duplex home into reality. After choosing Ascentra Construction & Interiors, we can confidently say it was a great decision! Right from planning and design to construction and complete interiors, their team took care of everything under one roof. They understood our requirements, paid attention to even the smallest details, maintained good quality and were always approachable whenever we had questions or suggestions. What we appreciated most was their end-to-end approach, transparency and commitment to delivering a home that truly matched our expectations. The final outcome is beautiful, and we're extremely happy with how our home has turned out. We would definitely recommend Ascentra Construction & Interiors to anyone planning to build their dream home!
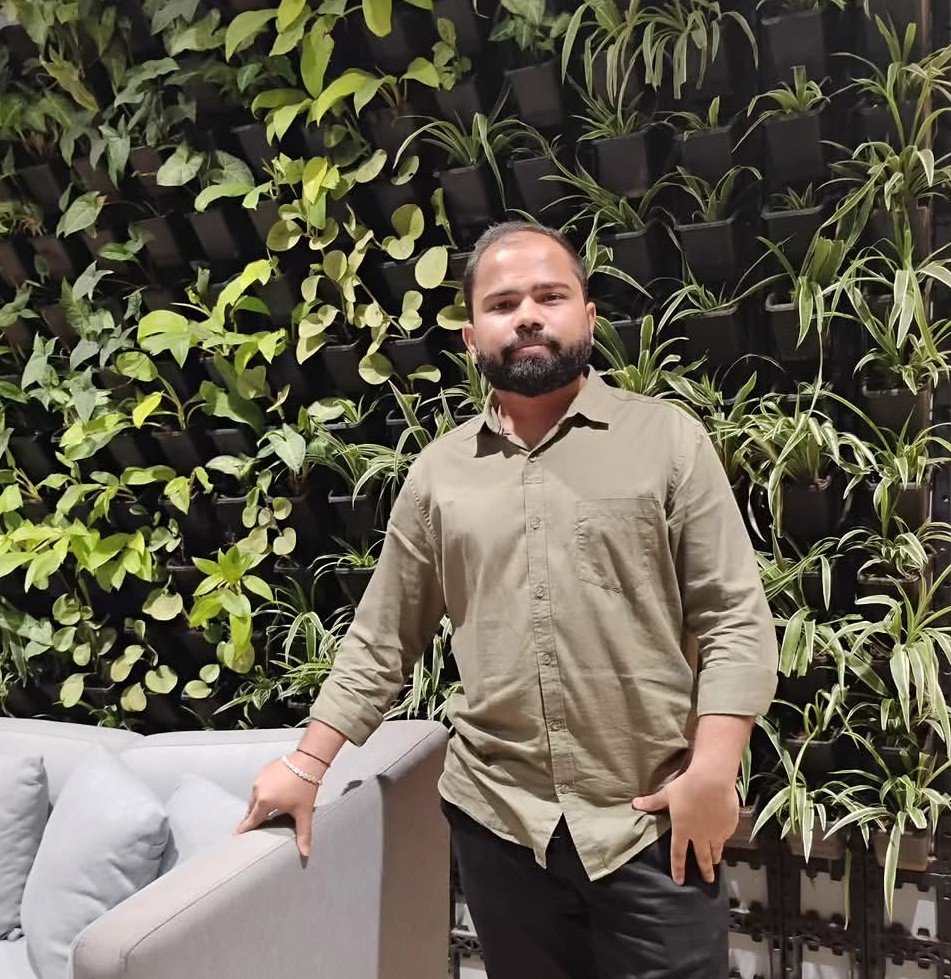
Mr. Veeresh J
3 BHK Duplex, Jakkur
Working with Ascentra for our complete residence in Whitefield was an effortless experience from day one. We signed off the entire floor layout and bespoke cabinetry directly from their photoreal 3D walkthroughs, and what was delivered on the slab was indistinguishable from the renders. Their structural integrity, seamless on-site execution, and clear communication made the entire journey completely stress-free. Every visitor compliments the detailing and finish of our home!
Aparna Rao
4 BHK Villa, Whitefield
Building a turnkey home in Bengaluru usually comes with endless vendor friction, but Ascentra proved to be in a league of their own. They provided complete cost transparency with itemized BOQ tracking and delivered two weeks ahead of schedule without a single quality compromise. The civil strength, custom joinery, and MEP coordination reflect true professional excellence. We highly recommend them to anyone valuing peace of mind.
Vikram Shetty
Duplex Residence, Lavelle Road
Turnkey Construction Packages
Priced transparently on Built-Up Area (BUA). Every package includes architecture, soil testing, structural engineering, civil works, premium joinery, and an airtight 10-year warranty.
Essential turnkey construction engineered to strict Indian Standards.
Upgraded architectural heights, premium finishes and expanded sanitary allowances.
Our signature standard: 11'6" ceilings, courtyards, Asian Royale paint and video walkthroughs.
Uncompromised bespoke build: 12' ceilings, Italian marble, red brick masonry and turnkey interior design.
Built-in Accountability
No hidden costs · Zero compromise
Certified 10-year structural and waterproofing warranty backed by registered civil engineers.
Complimentary post-handover support covering plumbing, electrical, hardware and joinery snagging.
Your quoted BOQ rate is locked against steel, cement and raw material price fluctuations for 30 days.
Multi-stage civil, structural, and waterproofing QA audits logged across all 21 build stages.
Associated with India's Leading Engineering Brands
We take on roughly eighteen projects a year. Send a few lines and we will come back within two working days with a timeline, an indicative range, and whether we are the right studio for it.
Studio
4J9J+R8P, Durgamba LayoutKattigenahalli, Bengaluru 560064Karnataka, IndiaHours
Mon – Sat, 10:00 – 19:00 IST